July 25, 2026 · 14-minute read
Pigeon-proofing a listed building in Monaco: cornices, discreet netting and the heritage architect
Acidic droppings on limestone, mandatory reversibility, stone-coloured netting, custom stainless spikes, non-toxic gel: pigeon-proofing a listed building in Monaco, approved by the heritage architect.
A carved cornice studded with droppings, balusters bleached by run-off streaks, a sculpted floral frieze eroded until its relief disappears: this is what years of occupation by pigeons inflict on the most precious facades of the Principality and the Riviera. On an ordinary building, the answer would be simple: spikes, nets, quick installation, case closed. On a listed building, or one located in a protected heritage zone, nothing works that way. Every screw, every anchor, every metre of netting must be designed, justified, approved — and above all reversible. Pigeon-proofing a listed building in Monaco is a balancing act between three demands that seem contradictory: protecting the stone effectively against constant bird pressure, remaining rigorously invisible from the public space, and leaving no irreversible trace on a structure that must last for centuries. This article details the complete method we apply to heritage facades: diagnosing the damage, the framework of reversibility, choosing between stone-coloured netting, custom stainless steel spikes, non-lethal deterrents and nesting gel, coordination with the heritage architect, and concrete feedback from Monaco's Belle Époque facades.
Acidic droppings and limestone: chemical degradation, not just an eyesore
The first mistake is to treat pigeon droppings as mere dirt. They are a chemical attack. Fresh droppings are markedly acidic, driven by uric acid and its derivatives, and this acidity directly attacks the calcium carbonate that makes up the limestone of Mediterranean facades. The reaction is slow but relentless: the acid dissolves the calcareous binder, opens up the surface porosity, and gradually turns a smooth ashlar face into a powdery surface that crumbles under the finger.
On an exposed cornice, the process feeds itself. Droppings accumulate in thick crusts that hold moisture against the stone. Every rainfall reactivates the acidity and drives it into micro-cracks. Wetting and drying cycles, accelerated by the coastal climate and salt spray, crystallise salts within the pores: this is the phenomenon of scaling, where the stone loses its skin in whole flakes. On a sculpted decor, a fine moulding, an ornate console, it is the edges and reliefs that go first — precisely what gives the element its artistic value.
To the chemical degradation is added the biological load. Guano accumulations harbour fungi, bacteria and parasitic arthropods that go on to colonise attics and the apartments of the upper floors. The weight is not trivial either: a cornice occupied for years can carry dozens of kilos of dried droppings and nesting material, an overload that corbelled elements were never calculated to bear. Finally, wet droppings make cornices, access ladders and gutters slippery, creating a genuine hazard for roofers and maintenance teams. A serious pigeon-proofing diagnosis therefore always begins with a mapping of this damage, element by element, before any discussion of devices.
Cornices, balusters, mouldings: why Belle Époque facades attract pigeons
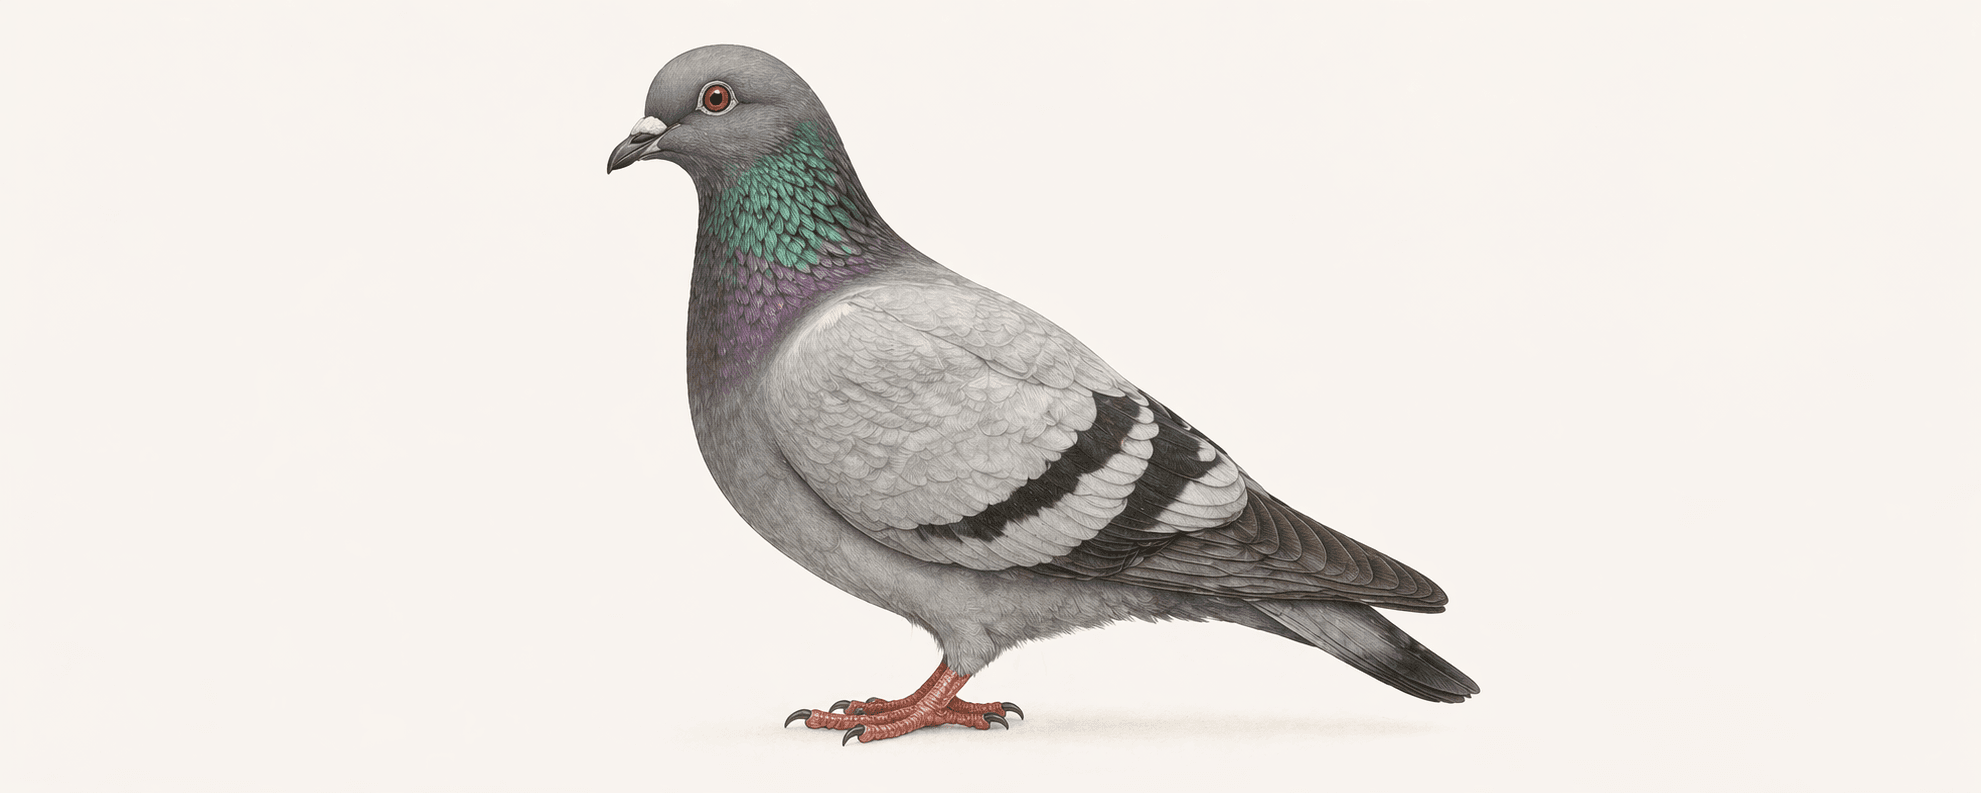
The urban feral pigeon is a cliff bird. Its instinct draws it to sheltered rock ledges, high up, with a clear view of the surroundings. A Belle Époque facade is, from its point of view, an ideal cliff: projecting cornices offering continuous platforms, pediments and friezes creating niches sheltered from the rain, balustrades forming lookout perches, capitals and consoles providing perfect recesses for nesting. The richer the architecture, the more attractive it is. That is the cruel paradox of heritage: the most ornate facades are also the most vulnerable.
Exposure matters too. South- and east-facing facades, warmed early in the morning, are the colonies' favourites for daytime resting. Courtyard elevations, less frequented and less maintained, concentrate the nesting sites. In Monaco, the topography adds another layer: buildings rising in successive terraces multiply the levels of cornices, and the proximity of the sea guarantees a dispersed food supply that makes colonies insensitive to local variations in feeding. In the narrow streets of Monaco-Ville as on the boulevards of the centre, the densest districts of the Principality combine ornamented architecture, tourist flows and involuntary feeding.
Understanding this "cliff" reading of the facade is essential for prioritising the zones to treat. We distinguish day perches (resting, lookout), night perches (sheltered roosts) and nesting sites (deep niches, protected corners). Each category calls for a different response: a simple transit perch can be handled with a light device, a night roost requires complete exclusion, an active nesting site demands an intervention calendar that respects the species' biological cycle. Treating the whole facade uniformly would be both needlessly expensive in protected surface area and damaging to the architectural legibility.
The golden rule of heritage buildings: mandatory reversibility
On a listed or registered building, one principle governs every intervention: reversibility. Any installation must be removable without leaving a trace, without irreparable drilling, without altering the original material. This principle, universal in conservation doctrine, has very concrete consequences for pigeon control.
First, the fixings. Drilling directly into sound dressed stone is prohibited whenever an alternative exists. We favour fixings in the mortar joints — which are, by nature, sacrificial elements meant to be redone —, mechanical clamps and brackets that grip an element without piercing it, weights and counterweights on horizontal surfaces, and reversible bonding using stone-compatible sealants, chosen so they can be removed without tearing off the skin of the facing.
Second, the materials. Every metal element must be marine-grade stainless steel or inert materials: galvanised steel, which eventually bleeds rust streaks onto pale stone, is excluded. Expanding chemical anchors, which crack soft stones, are banned. The tension cables of the nets are sheathed so they never shear a carved edge.
Third, the documentation. Every device installed is recorded: location, fixing method, materials, removal procedure. This reversibility file accompanies the building's maintenance log and makes it possible, in ten or thirty years, to remove everything without hazardous archaeology. It is also this file that reassures the heritage architect at approval time: they are not committing to an installation, they are committing to an installation AND its disappearance procedure. When preparing a free quote for a protected building, we systematically include this documentary component, because it conditions the acceptance of the project.
Discreet stone-coloured netting: invisibility in the service of heritage
Netting is the king of exclusion tools for large surfaces: inner courtyards, facade recesses, loggias, the undersides of deep cornices. But the standard black net, stretched in a hurry, is exactly what a heritage site cannot accept. The heritage version of netting obeys a precise grammar.
Colour first. A "stone"-tinted net — beige, ivory or light grey depending on the facing — visually disappears at a few metres' distance. The shade is chosen from a sample, presented to the heritage architect together with the mesh. On a polychrome facade, the tint can change from zone to zone to follow the materials.
The mesh next. A 50 mm mesh is sufficient against pigeons and remains more discreet than a fine mesh; the thread, in UV-stabilised polyethylene or very fine stainless cable, must hold its geometry without slackening for years, because a sagging net becomes visible and ineffective at the same time.
Finally the installation, which makes all the difference. A heritage net is tensioned on a perimeter frame of stainless cables fixed into the joints or on clamps, scrupulously following the lines of the architecture: flush with the cornice, set back in the cast shadow of a string course, never across a decorative feature. The cut-outs hug the consoles and the downpipes. Zipped access hatches are provided for the maintenance of gutters and joinery. Properly designed, a stone-coloured net is undetectable from the street, including on the most photographed facades of the Principality — that is the standard we apply on every pigeon-proofing project in a protected zone.
Custom stainless steel spikes: targeted protection for sculpted reliefs
Where netting protects volumes, spikes protect lines: cornice edges, balustrade copings, lintels, the heads of statues and ornaments. On a listed building, off-the-shelf spikes are almost never suitable: standard straight plastic bases do not follow curved mouldings, protrude beyond the profiles and are visible from below.
The answer is custom fabrication. We survey the profiles of the elements to be protected — with templates, or by photogrammetric survey for complex decors — and have curved stainless steel bases fabricated that exactly match the moulding. The pins, in small-diameter spring stainless steel, are calibrated in height and density according to the observed bird pressure: reinforced density on night roosts, lighter on transit perches. Seen from the ground, fine stainless pins vanish into the luminous vibration of the facade; it is the base, if poorly chosen, that betrays the installation.
The fixing follows the rules of reversibility: reversible bonding on sound flat surfaces, stapling into the joints where the geometry allows, never drilling into a sculpted element. On scaling or weakened stones, installation is postponed until consolidation by the stonemason: fixing a device onto a dying stone skin is a guarantee that it will tear off. This dialogue between the installer and the restoration trades is permanent on a heritage site, and it is one of the reasons why pigeon-proofing a listed building cannot be improvised between two standard jobs.
Non-lethal deterrents and nesting gel: the soft arsenal
Not every point of a facade can — or should — receive a physical device. For these zones, and to reduce the overall pressure of the colony, the non-lethal arsenal complements exclusion.
Visual and kinetic deterrents — raptor effigies repositioned regularly, mobile reflective devices, oscillating rods — have a real but time-limited effectiveness: the urban pigeon quickly habituates to anything that presents no real danger. They are used as a supplement, during the colony's relocation phase, never as the main solution. Very low-intensity electro-repulsive systems, which deliver a brief discomfort without injury, offer an almost invisible alternative on cornices where even a custom spike would be too much: a simple discreet conductive strip follows the moulding. Falconry-based hazing with a raptor, used punctually, can accompany the start of a programme on a heavily colonised site, shifting the colony's habits without harming it.
Nesting gel, finally, deserves a precise description, so poorly is it understood. It is a non-toxic optical and sensory gel: packaged in discreet dishes or beads, it reflects ultraviolet light in a way the pigeon interprets as a flame or a dangerous zone, and its sticky touch, unpleasant without being entrapping, deters landing. It does not injure the bird, does not poison it, and does not alter the stone when applied in removable dishes rather than directly — the only implementation we accept on listed facings. Its effectiveness over several seasons makes it an excellent complement for niches and recesses impossible to equip. All of these methods respect wild birdlife: the point is always to relocate the birds, never to destroy them — the protected species that sometimes frequent the same facades, swifts, swallows or falcons, in fact impose this rigour, and our pigeon-proofing protocols include a prior check for occupation by these species before any installation.
Working with the heritage architect: approval, prototype, layout drawings
On a protected building, no device is installed without approval. The central contact is the heritage architect — or the advisory architect designated for the building —, supported where necessary by the administrative services responsible for planning and protected sites. Our role is to make this approval easy by presenting a complete file at the very first meeting.
This file contains four items. An illustrated diagnosis: mapping of the colonised zones, photographic survey of the damage, prioritisation of perches/roosts/nests. A treatment proposal: for each zone, the proposed device, its shade, its fixing method, and the associated reversibility principle. Physical samples: a metre of netting in the proposed shade, a spike base curved on the actual profile, a dish of gel — nothing replaces material in hand for an architect's eye. Finally, layout drawings: facade plans with the exact location of every element, which will become the contractual installation document and then the as-built record.
The procedure then runs its course: possible observations, adjustments of shade or placement, sometimes a request for an in-situ prototype — a trial run installed on a discreet bay and examined from the public space before generalisation. These back-and-forths take weeks, not days, and must be anticipated in the overall project calendar, especially when the pigeon-proofing accompanies a facade restoration under scaffolding: the window of access at height is precious and does not reopen easily. It is precisely because we know the expectations of these interlocutors, across the various districts of the Principality and the neighbouring heritage towns, that our files are approved without deadlock.
Case feedback: Monaco's Belle Époque facades
The typical case we encounter most often: a six-storey Belle Époque building, main facade on a busy street, deeply projecting top cornice carried on sculpted consoles, continuous balustraded balconies on the noble floors, courtyard elevation colonised for years. The diagnosis records an established colony of some thirty birds, night roosts under the top cornice, active nests in the console niches, and advanced scaling on two exposed consoles.
The approved project combines four responses. Under the top cornice, a grey-beige net tensioned flush with the inner face of the consoles, invisible from below, closes off the roosts. On the cornice edges and balustrade copings, stainless spikes on curved bases follow the profiles surveyed with templates. In the console niches, impossible to equip without disfiguring the reading of the decor, dishes of optical gel take over. On the courtyard side, where the demand for visual discretion is lower but nesting pressure is at its highest, complete exclusion netting is installed with access hatches for gutter maintenance.
The intervention begins with decontamination: removal of the nests outside the breeding season, removal of the guano crusts by damp misting — never dry scraping, which disperses pathogens and abrades the stone —, disinfection and anti-parasite treatment of the colonised zones, then gentle rinsing compatible with limestone. The two scaling consoles are flagged to the architect for consolidation before being equipped. Six months after installation, the follow-up shows a complete relocation of the colony away from the building, no resumption of nesting, and — the decisive criterion — no device detectable in photographs taken from the street. This result, repeated from one Belle Époque facade to the next, rests on a simple conviction: on heritage, the quality of the installation counts as much as the choice of device. Pigeons test every tension fault, every forgotten gap; the facade, for its part, exposes every aesthetic negligence.
Our four-step protocol
Every intervention on protected buildings follows the same sequence with us. One, the diagnosis: complete inspection of the facade, if necessary by rope access or by drone for the upper parts, mapping of the colony and the damage, check for the presence of protected species. Two, the file: zone-by-zone treatment proposal, samples, layout drawings, reversibility section, presented to the heritage architect and adjusted until approval. Three, the installation: prior decontamination and disinfection, installation by technicians trained in working on monuments, under professional certification for the use of disinfection products (Certibiocide No. 121134), with a photographic as-built record of every device. Four, the follow-up: scheduled inspection visits, re-tensioning of the nets, replacement of gel dishes that have reached the end of their effectiveness, and an annual report integrated into the building's maintenance log.
This protocol applies to a single building as well as to an ensemble: heritage co-owned residences, historic hotels, head offices housed in period buildings, public-access monuments. Each typology has its own access and discretion constraints, which we document in our sectors pages; all share the same rule: act early. A colony established for six months relocates easily; a colony established for six years has impregnated the building with its pheromones and habits, and the stone scaling, for its part, never repairs itself.
Protecting the stone before it tells another story
A listed facade is not a surface: it is a document. Every campaign of guano degradation erases a line of it, and no device installed after the fact will restore a carved edge dissolved by uric acid. The right decision is therefore always the earliest one: at the first white streaks under a cornice, at the first pair settled in a console niche, a diagnosis is called for. It carries no commitment, it documents the real condition of the facade, and it gives the heritage architect and the owner alike an objective basis for decision.
Our team operates across the whole Principality and the Riviera, with proven experience of heritage requirements: invisible devices, documented reversibility, strict respect for birdlife and smooth coordination with architects. For a condition survey of your facade, a second opinion on an existing project or a complete protection programme against pigeons, request your free quote: we visit, we document, and we hand you a project your heritage architect can approve without reservation. The stone of your cornices has crossed more than a century; with a free quote and a few weeks of well-managed procedure, it can cross another, intact.
Frequently asked questions
- Can spikes or netting be installed on a listed building?
- Yes, provided two rules are respected: the complete reversibility of the installation and prior approval by the heritage architect. In practice, this means fixings in the mortar joints or on clamps rather than drilling into the stone, inert materials such as marine-grade stainless steel, spikes on curved bases that follow the mouldings, nets tinted in the colour of the facing, and a file documenting the removal procedure for every device.
- Do pigeon droppings really damage limestone?
- Yes, and irreversibly. The uric acid in the droppings attacks the calcium carbonate of the stone: it dissolves the binder, opens up the porosity and eventually causes scaling, i.e. the loss of the stone's skin in flakes. On sculpted decors, the edges and reliefs disappear first. Guano crusts worsen the phenomenon by retaining moisture, and no cleaning restores the dissolved material: only early protection preserves the facade.
- How long does approval with the heritage architect take?
- Count in weeks, not days. The typical sequence includes presenting the file with diagnosis, samples and layout drawings, possible observations and adjustments of shade or placement, and sometimes a prototype installed in situ on a discreet bay before generalisation. A complete file at the very first meeting speeds up the procedure considerably. If the pigeon-proofing accompanies a facade restoration under scaffolding, this phase must be anticipated so as not to lose the access window at height.
- Are pigeon nets visible from the street?
- Not if they are designed for heritage. A net tinted in the colour of the facing — beige, ivory or light grey —, with a 50 mm mesh, tensioned on a frame of stainless cables that follows the lines of the architecture, visually disappears at a few metres. The key is tension: a sagging net becomes visible and ineffective. On our projects in protected zones, the acceptance criterion is simple: no device detectable in photographs taken from the public space.
- Is nesting gel dangerous for pigeons or other birds?
- No. It is a non-toxic optical and sensory gel: it reflects ultraviolet light in a way the bird interprets as a flame or a dangerous zone, and its sticky touch deters landing without trapping or injuring. It contains no lethal substance and poisons no species. Applied in removable dishes — the only implementation we accept on listed facings —, it does not alter the stone either and remains effective for several seasons.
- Should the droppings be cleaned before installing the protections?
- Yes, systematically. Decontamination always precedes installation: removal of the nests outside the breeding season, removal of the guano crusts by damp misting — never dry scraping, which disperses pathogens and abrades the stone —, disinfection and anti-parasite treatment of the colonised zones, then gentle rinsing compatible with limestone. This phase also reveals the real condition of the stone: scaling zones are flagged to the architect for consolidation before any equipment is fitted.